This guide is for the procurement or supplier quality engineer holding ISO 9001 certificates, sample reports and a factory video tour, who must decide whether an adsorbent factory becomes an approved source. A certificate describes the system a factory had on the day it was audited; a video tour shows the part of the plant the operator wanted filmed. Neither tells you whether the raw material is within specification, whether the furnace reaches its claimed temperature, or whether the laboratory is measuring anything.
What an on-site audit proves that a document review cannot
A remote documentary audit tests whether the factory can produce the right form, template and approval sequence for a batch sold to somebody else. It is equally possible to satisfy one completely while the plant runs a materially different process. The on-site audit closes that gap by testing physical state, sequence and independence: the moisture in the raw material, the temperature recorded in the furnace log, the retained sample left on the shelf; whether material on the packing line genuinely came through the dryer and the activation furnace; and whether the laboratory results came from instruments in that laboratory on that shift. See also a remote document audit of an adsorbent supplier.
It is worth being explicit about what an audit does not do. One day on a plant floor is a snapshot of one production day, and a well-run factory on a good day looks much like a poor one on a bad day. The value of a single visit is not statistical proof of capability; it is discovery of the physical facts a good process always has and a bad one usually lacks: segregated quarantine space, a working retention shelf, a calibration log with real dates, a hot furnace.
The twelve-point framework at a glance
The twelve points fall into four clusters matching the physical sequence of the process, from yard to furnace to loading bay to laboratory. Working the clusters in order matters, because the evidence at each point either confirms or contradicts the previous one. The critical-fail column marks findings that should stop an audit immediately.
| Point | Inspection point | What you physically observe | Critical fail |
|---|---|---|---|
| 1 | Raw material quarantine | Segregated, labelled, dated bay with a status board | No quarantine area at all |
| 2 | Lot identification in the warehouse | Batch cards traceable from pallet to report | Unlabelled pallets of mixed origin |
| 3 | Pre-blend formulation control | Weighing records matching the batch sheet | Manual addition with no record |
| 4 | Forming line consistency | Press parameters logged per batch, one line | Different shapes from two lines |
| 5 | Drying and residual moisture | Recorded dryer exit moisture, not a setpoint | No exit moisture recorded |
| 6 | Activation furnace reality | Logged temperature versus measured probe | Furnace log absent or reconstructed |
| 7 | Screening and classification | Sieve stack in use, change records kept | Screening by eye only |
| 8 | Dust generation at packing | Local extraction in service and clean | Visible airborne fines |
| 9 | Bagging, sealing and pallets | Sealed bags, dated labels, intact wrap | Hand-stitched or unlabelled bags |
| 10 | Laboratory capability | BET, sieve, crush instruments present and run | Instruments absent or idle |
| 11 | Calibration and standards | Current certificates, traceable references | No calibration records |
| 12 | Retention samples and traceability | Dated shelf with per-batch containers | Retention shelf empty |
Planning the audit day: who attends, what to bring, and in what order
A one-day visit needs a team, not a generalist. A process engineer covers points 3 to 7 at the blender, forming line, dryer and activation furnace; a laboratory analyst covers points 10 to 12, the only person able to interrogate a calibration certificate; someone from logistics attends points 8 and 9 at the bagging station and loading bay. Bring a calibrated portable thermometer, a moisture meter, check sieves for an independent particle size read, and sample bags for split samples.
Points 1 to 4: raw material, traceability and the forming step
The first four points test whether the factory controls the inputs to the product, and should be walked in the order the material moves: yard, warehouse, blending area, forming equipment. A factory with no quarantine area almost never has disciplined lot identification either, and both findings say the quality system is decorative.
Point 1 — Is there a real quarantine area?
The most informative thing to see in the first ten minutes is a physical, marked-off area where unreleased material sits. Molecular sieve depends on kaolin or synthetic aluminosilicate with tight specifications on silicon-to-aluminium ratio, sodium and iron content, because these determine the crystal structure and exchange capacity of the zeolite.
Look for three features: a demarcated area holding material tagged with arrival date, source, incoming test results and a hold or released status; a status board or colour-coded tag system, so a pallet's state is determined without asking anyone; and evidence of past rejections, because a quarantine area that has never rejected anything is a storage corner, not a control.
Point 2 — Can any pallet be traced back to a test report?
Pick three pallets at random from the finished goods warehouse, one staged for despatch and one mid-stack. For each, ask for the batch card, the certificate of analysis, the release note, and which furnace run and blending batch the material came from. A plant with genuine traceability answers in under two minutes.
You are looking for a chain running in both directions. Forward means the batch card names the incoming lot, blend ratio, furnace run number and test results. Backward means you can pick a furnace run from the log, find the pallets it produced, and see which shipped to which customer. Many plants have only the forward direction, which is enough for them but not for you, because backward traceability is what lets you contain a problem found after the fact.
Point 3 — Is the formulation recorded or assumed?
Molecular sieve is made by mixing a sodium-bearing aluminosilicate source with a binder, forming beads or extrudates, drying, then calcining. The exchange step, where sodium is exchanged for potassium or calcium to produce the 3A, 4A, 5A and 13X types, sets the pore opening that defines what each grade adsorbs.
At the blending station, ask for the batch sheet and the weighing records behind it. The sheet should specify actual quantities, not a reference to a document number. The log should come from the actual scales in front of you, showing date, campaign, operator and net weight, and should reconcile with the batch size: components totalling 19.2 tonnes for a 20-tonne campaign mean 0.8 tonnes unaccounted. Watch practice rather than paperwork: a mixer with a load cell means addition is instrumented, an open-lid mixer means the operator estimates by feel.
Point 4 — Are the forming lines producing one product?
Beads and extrudates differ in shape, and shape governs strength, pressure drop and attrition behaviour. A plant running a bead line and an extrusion line for one order is running two products with different mechanical properties under one specification.
Check whether press or bead former parameters are recorded per batch, including binder percentage and shaping pressure or vacuum, which determine crush strength and pore distribution; whether the two lines are physically segregated with their own records; and whether finished product from each line carries distinct lot numbers. A plant running both lines will tell you they produce different material if you ask the technical manager, but routinely ships them under one batch number.
Points 5 to 8: the thermal steps, the sieve and the dust question
The middle four points add the most information, because the thermal steps determine product performance and the records most easily drift from reality. Activation is also the highest energy cost step, which creates pressure to run the furnace below specification.
Point 5 — Does the dryer record exit moisture, or only a set temperature?
Zeolite is hygroscopic, and water in the finished product occupies the very pore volume the customer is buying. A finished 13X with 3.5 percent residual water instead of 1.5 percent has roughly 13 percent less available working capacity than its datasheet claims, and no downstream process reveals this: the customer sees a bed that performs below its rating.
A good plant measures moisture on a sample taken at the dryer exit, on a schedule tied to the batch, and records the result against that batch. The common alternative is a fixed temperature and residence time with the operator judging dryness by squeezing a handful of beads, which is a control by feel rather than by measurement and drifts as humidity changes. A test that costs nothing: ask for the moisture results of the last three batches and check the spread. A controlled dryer shows a few tenths of a percentage point; a plant running by feel shows a full point or more, and that spread is the clearest predictor of the bed-capacity complaint you will receive. Every other incoming check follows the same principle: the molecular sieve quality verification checklist sets out the methods worth having in your own laboratory.
Point 6 — Is the activation furnace actually hot, and is the log real?
This is the highest-value inspection point in the audit. Activation of 3A, 4A, 5A and 13X involves a staged thermal ramp with a hold, at temperatures high enough that the process window is narrow and the energy cost significant. That is where a factory under commercial pressure takes a shortcut, and where a shortcut may not show up in the certificate of analysis.
Compare three independent records. Take the furnace log, showing a time-temperature trace for a specific run with run number, date, grade and operator. Take the recorder chart or the historian trend on the control panel for the same run and check the curve matches the log. Then take a portable thermometer and measure the actual temperature at the product load position with the plant running normally.
The findings are specific. A log with entries at perfectly regular intervals at exactly the setpoint suggests it was written from the setpoint rather than the measurement, and no thermocouple holds a setpoint to a tenth of a degree across a firing ramp. Gaps, or a run number with no corresponding batch card, indicate runs that never became product, so material goes out without a full thermal history.
Point 7 — Is classification done by sieve, or by eye?
Particle size distribution is specified in mesh terms, typically 4x6, 5x8, 8x12 or 13x18 for bead grades and the corresponding fractions for extrudates. The test is to go to the screening station and look for the sieve stack: nested test sieves on a bench, a shaker in use, and results recorded against the batch.
The failure mode is visual sorting. Sorting by eye or on an inclined vibrating screen with no mesh sizing can produce an acceptable-looking product most of the time, because a narrow target distribution is visually distinguishable from a wide one. But the fractions removed as oversize and undersize contain the mechanically weakest particles, because those break during handling and transport. The residual fines that survive are exactly the fraction that generates dust and plugs the inlet screen.
Point 8 — Where does the dust come from?
Fine particle generation is the most common cause of adsorbent bed problems in the field, and the audit point that explains it is the packing station, not the customer site. Fines generated at packing enter the bag; fines generated during transport and unpacking enter the vessel. Either way they end up on the adsorber inlet screen, causing a rising differential pressure.
At the packing station, check three physical conditions: whether local exhaust ventilation is present, running and actually capturing, where the giveaway is the absence of settled dust on horizontal surfaces near the bagging point and the absence of dust marks on the ceiling above it; whether the drop height from the chute into the bag is limited, since a metre of free fall generates fines that no subsequent sieve will remove; and whether the bag is shaken to settle the product. These are also the cheapest things for a supplier to fix: a local extract with a flexible bag-holding hopper and a controlled drop height will cut the fines fraction of a shipped lot.
Points 9 to 12: packing, the laboratory, calibration and retention
The last four points determine whether the evidence you receive is worth anything. A plant can have a perfectly controlled process and still issue a certificate of analysis that means nothing, and the laboratory is where you should spend real time, because the certificate is what you are actually buying.
Point 9 — Are the bags sealed, labelled and traceable?
Adsorbent is moisture-sensitive and the bag is the only barrier between the product and the container's humidity during a sea voyage of several weeks. Inspect the bags on the packing line rather than in the warehouse, because in the warehouse you see only the outside of the pallet. The bag should be woven or laminated with a heat-sealed or stitched top, not a sack folded over and tied, because a folded-over bag reseals itself in transit and lets container atmosphere in.
The label should carry grade, mesh size, batch number, net weight, production date and manufacturer name, legible without opening the bag. On pallets, the stretch wrap should be intact with no tears and no gaps at the corners, because a torn wrap on an ocean container is the most common route by which hygroscopic product arrives with a hard-packed outer layer and a conditioned interior.
Point 10 — Is there a real laboratory, and does it test?
The most consequential finding in a supplier audit is a laboratory that does not exist in substance, and it is common. The instruments advertised on the certificate are not present in a laboratory but in a single office, or they have been converted to something else, or they are covered in dust with no recent data in their memory. A surface area analyser, a sieve shaker with a full stack of ASTM E11 sieves, a crush strength tester, an attrition tester, a moisture analyser and a X-ray fluorescence spectrometer should each be identifiable, in use or in calibration.
The check that settles the question is to bring your own retained sample or a certified reference material, or to send a split sample for independent verification, and to ask the plant to run it in its own laboratory with you present. A plant with a real laboratory will do this without hesitation and will discuss the result in technical terms, including if it disagrees with its own certificate. A plant without one will propose to send it to a third party, or will report a result suspiciously identical to the certificate. One documented verification converts every future certificate from a claim into a measured statement. A shipment-level check belongs alongside the pre-shipment inspection scope.
Point 11 — Are the instruments calibrated, and against what?
Calibration is where a well-run small laboratory and a poor one are most easily separated, and the evidence is documentary but verifiable on the spot. Every instrument that produces a number on your certificate should have a current record showing a date, a result and the reference used. For mass and volume the reference is the balance itself, calibrated against certified masses traceable to a national institute. For surface area it is a reference material with a certified nitrogen adsorption value. For particle size it is a sieve stack certified under ASTM E11.
Check the dates and look for a pattern: a laboratory that calibrates on schedule has records spaced evenly through the year; one that calibrates only when a certificate is about to expire has records clustered. Absence of records for an instrument is a critical finding for that instrument, and it means every number it has ever produced, including the numbers on the certificate you are holding, is of unknown accuracy. The second-order check is whether the plant understands what each instrument measures, because there is widespread confusion between a specification limit and a measurement. A specific surface area figure for 4A molecular sieve, an attrition index as a mass percentage loss, a bulk crush strength in pounds per particle and a particle size distribution quoted as cumulative percentage retained on a named mesh are four different measurements.
Point 12 — Does the retention shelf have real samples in it?
The retention shelf is where the factory's own ability to defend a product claim lives, and it is the point most often presented and least often populated. A proper retention program keeps a sealed, labelled sample of every production lot, sized to allow the same test methods to be repeated for as long as the product might be questioned, typically two to three years. The shelf should be organised by date and protected from heat and moisture.
Test the shelf by picking a container at random and asking for the certificate that matches it. If the shelf is empty, holds samples from only the last few weeks, or contains containers with no batch identification, the plant cannot substantiate any historical claim, including the ones it made on your behalf months ago. If you raise a quality claim a year after delivery, the supplier will have no retained sample to test, and the dispute becomes a matter of opinion between two sets of numbers. Where a claim is expected, the discipline for a spent bed is set out in ASTM E300 field sampling of a spent molecular sieve bed.
The red flags that should end an audit on the spot
A small number of findings are severe enough that the audit should stop rather than continue, because continuing wastes the buyer's time and gives the supplier the opportunity to prepare a narrative for everything found so far. The list below is deliberately short, because a checklist of thirty critical findings is an instruction to fail everything.
| Finding | Why it is terminal | What to require instead |
|---|---|---|
| No physical quarantine area for incoming raw material | Composition control cannot exist, so zeolite ratio and exchange capacity are uncontrolled | Segregated marked bay, dated status tags, incoming CoA on file for every lot |
| Furnace log shows no variation from setpoint | Zero variance means the log was transcribed from the setpoint, not measured | Chart or historian trend per run, kept 24 months |
| The certificate of analysis cannot be reproduced from a retained sample | Every future certificate from this plant is unsubstantiated | Split-sample verification in the plant lab, buyer-witnessed |
| Two forming lines producing the same grade under one batch number | Mechanical properties differ by line and cannot be traced once merged | One approved line named in the agreement, separate lot numbers |
| Analyst cannot describe the method behind a reported value | The value is likely copied from a reference or template rather than measured | Written method reference per test, reviewed at audit |
Two softer findings deserve a written condition rather than a rejection. A plant with no in-house surface area measurement is a real constraint for a smaller operation, but is manageable if it commits to sending samples to a named third-party laboratory on a fixed schedule and you are given the right to audit that arrangement. A plant whose calibration interval has lapsed is a corrective action with a defined completion date rather than a character judgement.
Converting findings into enforceable qualification conditions
An audit producing only a list of findings has half-completed its work, because findings that do not become conditions will be closed with a one-line corrective action and forgotten. The value of an on-site audit comes from writing each finding as a condition that can be verified at the next shipment, with a named document, a named frequency and a named acceptance limit, so the ordinary flow of business becomes the verification mechanism. Each condition must carry a number rather than a description. "Good dust control" is not a condition. "No visible airborne dust at the bagging station, verified at each unannounced inspection" is a condition.
| Condition for the qualification agreement | Verification route | Frequency |
|---|---|---|
| Raw material lot traceability: batch number on every pallet, incoming CoA on file, quarantine status recorded | Documentary, at each incoming shipment | Every shipment |
| Furnace run charts kept with run number, grade, load thermocouple reading and hold time | Charts in the batch dossier; checked at re-qualification | Every lot |
| Finished product residual moisture not exceeding the agreed maximum | Buyer incoming inspection, split sample | Every lot |
| Attrition index on the shipped product within the agreed limit, tested after screening | Buyer incoming inspection | Every lot |
| Particle size distribution by ASTM E11 sieve analysis within the specified mesh fraction | Buyer incoming inspection | Every lot |
| Certificate of analysis countersigned by the quality manager, with a method reference per value | Documentary | Every shipment |
| Retention samples held for a defined period, available for witness testing on request | Confirmation on request; shelf checked at re-audit | On request |
| Instrument calibration certificates current and traceable, kept for the contract | Documentary, annual review | Annual |
Two decisions are worth making explicitly during qualification. The first is whether you name the approved production line and the approved site. If the supplier operates two plants and you qualify both, every shipment can legitimately be split and you lose the ability to attribute a quality problem to a specific process. If you qualify one plant, you concentrate your leverage and your quality visibility. The second is whether you require independent witness sampling rather than relying on the supplier's certificate. Independent sampling costs money per shipment, but it is the only mechanism that reliably catches a process drifting between audits, and for a material whose value is in a pore volume that cannot be seen, measured sampling is the control that matters. See also MOQ negotiation for an industrial adsorbent supply agreement.
Frequently asked questions
How long does a molecular sieve factory audit take to complete properly?
A full on-site audit covering all twelve points needs two full working days on site, plus a day for the opening meeting, document review and closing session, and a day for travel. Compressing it into one day is feasible but covers points 1, 2, 3, 6, 9 and 10 properly and only glances at the rest. The marginal cost of a second day is small compared with finding a process problem after you have committed a year of supply.
Can a supplier legitimately refuse an on-site audit?
A supplier can decline, and that refusal is itself a qualification result. Every serious buyer of industrial adsorbent requires site access before the first purchase, and a refusal to let you see the furnace, the laboratory and the packing line tells you that at least one of those three does not stand inspection. The usual reason given is customer confidentiality, and the reasonable response is a scoping compromise: name the site, agree a date, use a confidentiality undertaking.
Do I need to audit the laboratory as well as the production line?
Yes, and the laboratory deserves as much attention as the plant. The certificate of analysis is the deliverable you are actually purchasing, and a controlled production line feeding an uncontrolled laboratory produces certificates that describe the average of a wide distribution rather than your lot. Look for whether the surface area analyser, sieve stack, attrition tester and crush strength tester are present and in use, and whether the analyst can describe the method behind each value.
What is the single most important physical check at an activation furnace?
Comparing the recorded temperature against a direct measurement at the product position. The furnace log is the plant's own account of what happened, and the only way to know whether that account is accurate is to measure independently while the plant runs normally. A portable or contact thermometer at the load position, checked against the logged hold temperature, catches the cases that matter: a thermocouple in the gas stream rather than in the bed, and a furnace loaded beyond its design load.
How do I know whether the plant screens the product by mesh size or by eye?
Ask to see the test sieve stack on the screening bench and ask for the batch-linked sieve analysis results. A plant screening to a specification keeps ASTM E11 sieves, a shaker and a record of the distribution tied to the batch. A plant sorting visually has no sieve analysis to show you, and its distribution will be wider than specified at the fine fraction, leaving the weak fines that generate dust in your adsorber and load the inlet screen.
Should I require the supplier to use only one production site for my orders?
Yes, and this should be written into the qualification agreement. Plants operating two sites will legitimately split an order between them, and once that happens a quality problem cannot be attributed to a specific process, a specific furnace or a specific laboratory. Naming the approved site concentrates the supplier's quality attention on one set of equipment and gives you a defined escalation path.
What questions tell me the plant's technical staff actually understand the process?
Ask about a batch that failed, then ask the follow-up question the answer should lead to. A good answer names the specific test that failed, the threshold and the corrective action, and distinguishes the properties the plant controls directly, such as residual moisture and particle size, from those that are consequences of the chemistry, such as working capacity and selectivity. Another revealing question is how the plant distinguishes a specification limit from the measurement used to verify it.
How long should a supplier be re-audited?
For an approved supplier of industrial adsorbent, a re-audit every two to three years is a reasonable baseline, with an immediate re-audit triggered by any significant incoming failure. New plants, raw material sources, production lines and changes to the activation furnace all invalidate an earlier audit, and the agreement should require notification of each in advance. Between audits the recurring verification is the ordinary flow of business: incoming inspection on every lot and a documentary check that the batch dossier is complete.
What is the difference between a first-article inspection and a factory audit?
A first-article inspection tests one product against one specification at one point in time, usually at the supplier's premises or the customer's receiving dock, and it suits a single new grade or source. A factory audit tests the process that produces the product, and it is what qualifies a supplier as an ongoing source. A first-article inspection passing tells you the sample you looked at was acceptable; a factory audit passing tells you the next hundred lots are likely to be.
What does the ISO 9001 certificate not tell me about an adsorbent plant?
It tells you that a documented quality management system existed at the last audit date, that an accredited body found it to conform, and that the plant has an internal audit and management review process. It does not tell you whether the raw material in the yard is within specification, whether the activation furnace reaches its hold temperature at the load position, whether the bags are sealed, or whether the laboratory is measuring anything.
How do I turn audit findings into a qualification score I can compare across vendors?
Score the twelve points in two tiers. Mark each point as either controlled, with physical evidence observed, or not controlled, with the evidence you actually saw. Any critical fail produces an automatic non-qualified status regardless of the total, because those fails are the ones where a passing score would be misleading. Weight the remaining points by how directly each predicts a field failure: for adsorbent, moisture control, furnace reality and dust generation weigh more than packing presentation.
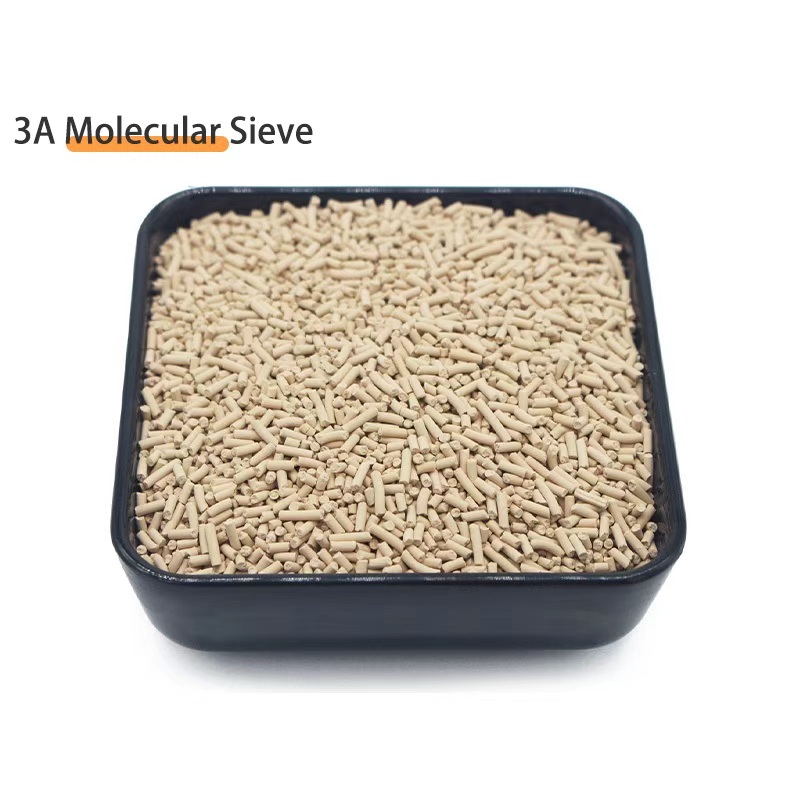
Molecular Sieve 3A / 4A / 5A / 13X
Type 3A, 4A, 5A and 13X zeolite with a certificate of analysis and MSDS on every shipment, lot-level traceability, and order quantities from 1 MT up to full-container tonnage with standard export packing.
View Product Details →Next steps
Use the twelve points as a walk order, not as a checklist to complete on paper. Walk the plant in process sequence, pick pallets and batches at random rather than accepting the ones prepared for you, and spend the extra hour in the laboratory and at the packing station rather than in the conference room, because those two locations carry most of the information. Record photographs at every point and write each finding as a condition with a number and a verification route. The same discipline applies at the container side, where the QC checks to run before loading vessels cover the shipment end of the chain.
Send us your specification and the grades you need qualified. We will provide the certificate of analysis, MSDS, lot traceability format and the production and activation process description your audit team needs to verify rather than assume.