Bulk Crush Strength (ASTM D7084) vs Attrition Index (ASTM D4058): Which Test Actually Predicts Bed Dust
Primary reader: procurement engineer or process engineer who specifies, receives or troubleshoots formed catalyst carriers, molecular sieve pellets and activated alumina extrudates. Two certificates of analysis routinely arrive with the same pellet, both use the word “attrition” in casual conversation, and they answer materially different questions about whether that pellet will dust in your vessel. ASTM D4058 measures attrition and abrasion — the loss of material from the surface of a particle under tumbling and rubbing contact. ASTM D7084 measures bulk crush strength — the pressure a bed of formed particles can carry before it fragments and generates fines by bulk breakage. A third method, ASTM D4179, measures the crush strength of a single pellet in isolation. Buyers who specify all three without defining what each predicts end up with three numbers, none of which they can turn into a bed dust forecast. This guide sets out what each method does, where the results diverge, and which number to write into your purchase agreement for a given service condition.
One correction is worth making up front, because it appears repeatedly in incoming specification requests. ASTM D7084 is not a friability test. Its full title is Standard Test Method for Determination of Bulk Crush Strength of Catalysts and Catalyst Carriers, covering formed catalyst particles between 1/32 in. and 3/16 in. (0.8 mm to 4.8 mm) in diameter. Several buyers have written “friability per ASTM D7084” into their purchase orders, which is a category error: a laboratory asked to run D7084 will still run it and issue a correct report, but the clause no longer describes the failure mode the buyer was worried about.
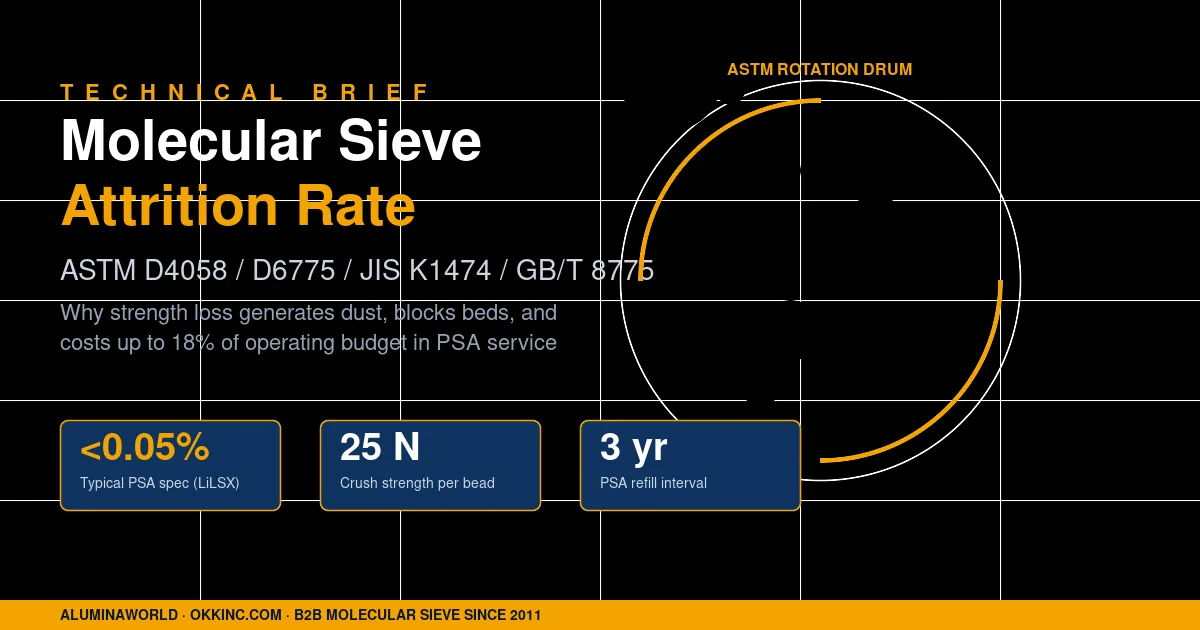
Two Failure Mechanisms, Two Tests: What Each One Actually Measures
Every mechanical test on a formed particle answers one of two unrelated questions, and the distinction is not academic. The first is how quickly does the surface wear away? The second is how much load can the particle take before it breaks in half? Both produce dust, but they produce different dust in different operating conditions.
Surface wear (attrition and abrasion) removes material from the outer shell of a particle through rubbing contact. Two particles in contact under a modest load shear against each other; a particle sliding across a distributor plate abrades; a bed that settles and re-settles during a thermal swing rubs the whole charge against itself. The severity of this mechanism scales with how much the particles move relative to one another and against surfaces — which is why it dominates in pneumatic conveying, in fluidized service, and in any bed that is repeatedly dumped, transferred or shaken.
Bulk fragmentation is a different event. A particle under enough compressive load fractures, and it fractures into a handful of large pieces rather than a cloud of fine powder. The resulting fragments are typically one-quarter to one-half the diameter of the parent particle. This mechanism matters where the bed carries a static load: the weight of the charge above a particle in a tall bed, the load from a catalyst grid or a support screen, the mechanical load imposed during packing, or the pressure at which a bed is compressed during regeneration shutdown. Bulk fragmentation also produces the sharp, angular shards that damage the screens and internals of a PSA vessel, and it is less reversible than surface wear: a fractured pellet does not regrow its strength when the load is removed.
The practical consequence is that the two mechanisms respond to completely different stressors, and no single test covers both. A pellet that performs superbly in the rotating drum can still shatter under the static head of a 6 m catalyst bed. A pellet with a low bulk crush strength can handle years of gentle turnover in a fixed adsorber without producing measurable dust. If you specify only one test, you are implicitly asserting that one of these stressors dominates your service — and for most buyers that assertion is never written down or justified.
ASTM D4058 in Practice: The Rotating Drum Attrition and Abrasion Test
ASTM D4058, Standard Test Method for Attrition and Abrasion of Catalysts and Catalyst Carriers, is the method most commonly associated with the word “attrition index” on a catalyst or adsorbent certificate of analysis. It is a rotating drum method and it is the oldest of the three tests discussed here, originally issued in 1996 and most recently reapproved as D4058-96(2020).
Scope and sample definition
The method applies to tablets, extrudate, spheres and irregularly shaped particles larger than about 1/16 in. (1.6 mm) and smaller than about 3/4 in. (19 mm). If your service problem is the migration of sub-mesh particles through a distributor, D4058 will not measure it directly — the fines are removed before the test starts. The standard also records that the materials used to develop the method exhibited losses on attrition below 7 %, while stating the method remains applicable to materials giving much higher attritions. In practice that upper region is poorly characterised for reproducibility, and results above roughly 10 % should be treated as indicative rather than decision-grade. A frequent source of confusion: the five-hour duration sometimes quoted for attrition belongs to the air-jet methods for fine powders, not to D4058, which is specified by revolution count.
The procedure and what the two indices mean
A representative sample of about 110 g of a single size fraction, obtained by gentle splitting or quartering, is placed in a cylindrical steel drum 254 mm in internal diameter and 152 mm long fitted with a single 51 mm radial baffle. The drum is rotated at a controlled speed for a fixed number of revolutions. At the end of the run the contents are sieved and the mass of material that passed the specified screen is expressed as a percentage of the original charge: the Attrition Index (AI). A separate determination is made on cylindrical or tablet extrudates where the flat faces abrade against one another, giving the Abrasion Index. The two indices describe different surfaces of the same material, and a supplier who reports only one of them has not fully characterised the pellet.
The most important thing to understand about the Attrition Index is that ASTM states explicitly there is no absolute level of acceptability. The values obtained are significant principally in relation to values for other materials — or other samples of the same material — of comparable size. It is only meaningful against a reference lot of the same product, at the same size fraction, run under the same conditions. A buyer who writes “attrition index below 1 %” without pinning the reference material has written a clause two laboratories can interpret differently and both satisfy. Our guide to the ASTM D4058 attrition index versus abrasion index covers the calculation and reporting details in more depth.
ASTM D7084 in Practice: Bulk Crush Strength of a Formed Bed
ASTM D7084-23, Standard Test Method for Determination of Bulk Crush Strength of Catalysts and Catalyst Carriers, was developed to answer the question D4179 could not: how does an assembly of formed particles behave when it is loaded? The standard covers formed catalyst particles between 1/32 in. and 3/16 in. (0.8 mm to 4.8 mm) in diameter, and it is the only one of the three methods that reports a pressure rather than a mass loss.
Cell packing, bed geometry and the variables that dominate the result
The sample is placed in a cylindrical test cell — a common configuration uses an internal diameter of approximately 40 mm with Teflon-lined walls to minimise wall friction — and the bed is compacted and then compressed at a slow, controlled crosshead rate, of the order of 0.5 mm/min. The load is raised in steps, and after each step the bed is unloaded and sieved to determine how much fines and broken material has been generated.
Committee research on bulk crush testing has established that three variables dominate the outcome, and they are the reason this method is so sensitive to operator technique:
- Packing density in the cell. Identical packing densities are difficult to reproduce, which is the core reason a standardised cell was designed. Two laboratories that pack the same lot differently will report different bulk crush strengths on the same material.
- The ratio of bed height to cell diameter. A tall, narrow bed transmits load to its base differently than a short, wide bed. Changing the fill depth changes the result even when nothing about the material has changed.
- Moisture content of the catalyst. This is the most commonly overlooked variable and the easiest to control — see the sampling section below.
The bulk crush strength is conventionally defined as the pressure at which 0.5 mass % of fines smaller than 500 µm, or of broken material, is produced. Published work on gamma-alumina spherical particles using this method has produced bulk crush strength values on the order of 0.9 MPa when broken particles are the criterion and roughly 2.7 MPa when the fines criterion is used, The gap between those two numbers for the same material is a useful reminder: even within one standard, the criterion changes the answer by a factor of three.
Why the result is a pressure and not a percentage
Bulk crush strength is a material property of the bed, expressed as a pressure, and it is directly comparable to the static load your bed actually carries. That is its whole advantage. If your column has 4 m of pellet above a support grid, the pressure at the base of that bed is a calculable number, and you can compare it against a bulk crush strength value measured under ASTM D7084. An attrition index has no such counterpart — there is no way to convert a 2 % mass loss into a bed lifetime.
ASTM D4179: Where the Single-Pellet Crush Strength Fits, and Where It Misleads
ASTM D4179-22, Standard Test Method for Single Pellet Crush Strength of Formed Catalysts and Catalyst Carriers, measures the force required to break one pellet between two platens. It covers regular formed shapes — tablets and spheres — and explicitly excludes extrudates, granular materials and other irregular shapes. The method determines average crush strength in the range 0 to 50 lbf (0 to 220 N); materials with higher strengths may be tested but the precision of the method is not known for them.
D4179 is the most widely quoted number on adsorbent certificates of analysis, and it is genuinely useful — but for screening and ranking rather than for bed dust prediction. Three limitations matter for a buyer:
First, it is a distribution, and a mean hides the tail. A meaningful D4179 report gives a mean and a standard deviation over a population of pellets, typically 20 or more. A lot with a mean of 45 N and a standard deviation of 15 N contains a large population of pellets that break below 20 N, and those are the pellets that generate fragments first. Our article on reading a failed crush strength report and distinguishing outliers from genuine batch rejection covers how to interrogate the underlying data.
Second, a single pellet is not a bed. In a bed, each particle is in contact with several neighbours, so the stress state is a distributed multi-point contact rather than the two-point diametrical loading of a platen test. The single-particle value is therefore conservative, but the two are not related by a fixed conversion factor.
Third, it does not scale with size. Crush strength rises with particle diameter roughly in proportion to the square of the diameter, because the stressed volume grows with it. A 2 mm bead and a 4 mm bead of the same material report very different absolute values, so comparing them says nothing about the material. Any acceptance limit must be tied to a specific size fraction.
Which Test Actually Predicts Bed Dust
Pulling the three methods together, the question each answers is clearer once it is stated as a comparison against the service condition you actually run.
| Dimension | ASTM D4058 (attrition / abrasion) | ASTM D7084 (bulk crush strength) | ASTM D4179 (single pellet) |
|---|---|---|---|
| Failure mechanism measured | Surface wear and rubbing abrasion | Bulk fragmentation of a loaded bed | Fracture of one isolated particle |
| Stress regime | Low-energy, repeated, dynamic | High-energy, static, progressive | High-energy, static, single event |
| Sample state | Loose single size fraction, tumbled | Compacted bed in a test cell | Individual pellet between platens |
| Reported unit | Mass % loss (AI, abrasion index) | Pressure, typically MPa | Force per pellet, typically N |
| Size range covered | 1.6 mm to 19 mm | 0.8 mm to 4.8 mm | Tablets and spheres, regular shapes only |
| Dust form produced | Fine continuous powder | Larger angular fragments | Two or three large pieces |
| Best service predictor | Conveying, fluidised, handling, transport | Fixed beds, support grids, tall catalyst beds | Lot-to-lot screening and ranking only |
| What it fails to capture | Load-driven breakage, static bed compaction | Wear from movement and rubbing | Assembly behaviour, weak-tail frequency |
Two observations follow from the table that are worth internalising before you write a specification. First, the methods are complementary rather than ranked. A high bulk crush strength does not imply a low attrition index, and vice versa. Second, the dust morphology is different, not just the amount, and that determines downstream damage. Fine powder from surface wear plugs screens and raises pressure drop gradually; angular fragments from bulk breakage physically damage distributor holes and internal mesh. The mechanism has to be matched to the damage.
Where dust has already become an operating problem, the downstream consequences are worth reading separately: our guide on molecular sieve dusting downstream of a dryer and filter mesh selection covers the filtration side, and the ATEX zone classification for PSA skids guide covers the hazard classification consequences of a dusty charge.
Sampling Discipline: Why Test Results Are Only as Good as the Sample
Mechanical test methods are rigorous and repeatable, and they are applied to samples that are almost never collected correctly. This is the quiet failure mode behind most disputes over attrition and crush strength figures, and it is entirely within the buyer’s control. Three sampling decisions determine whether a certificate of analysis describes the material in your vessel or a lucky handful of pellets.
Sample by size fraction, not by convenience
Every one of the three methods requires a single size fraction. A sample that mixes mesh sizes cannot be tested, and when it is tested anyway the result is meaningless, because attrition index scales inversely with particle size — a sample with fines mixed in will report a worse attrition index than the same material sieved clean. The practical procedure for a received pellet shipment is to take the incremental samples described in our ASTM E300 field sampling procedure for spent adsorbent beds, then screen to the target fraction before any mechanical test runs.
Condition the sample before testing
Moisture is the third dominant variable in bulk crush strength, and the one most often left uncontrolled. Adsorbent pellets carry surface moisture from manufacture and packaging, and that moisture acts as a modest plasticiser: a wet pellet is slightly stronger in a crush test than the same pellet dried,. Always specify a conditioning step — a defined temperature and a defined equilibration time, typically overnight — before the mechanical test. If the supplier tests wet and you test dry, both numbers are defensible and they will not match.
Agree the retention sample and the reference lot
Because ASTM D4058 states there is no absolute level of acceptability, a comparison limit is only valid against a named reference. That means the agreement should name a reference lot — ideally a retained sample from your own approved production run, not simply “the supplier’s current standard lot,” which can move without notice — and should require the supplier to retain a sealed sample from every shipment. That retained sample is what makes a later dispute about bag-to-bag variation resolvable at all, and it costs nothing but a line in the agreement.
Writing the Clause: A Specification That Survives Audit
A mechanical strength clause fails in one of two ways. It is either so loose that every shipment passes regardless of quality, or it is so tightly bound to one laboratory’s test conditions that a lot is rejected for a procedural reason rather than a material one. The clauses below are structured to avoid both. Each names the standard by number and edition, the size fraction, the conditioning state, the reporting requirement, and the comparison basis.
| Clause element | Weak specification | Auditable specification |
|---|---|---|
| Method | “Attrition < 1 %” | “Attrition Index per ASTM D4058-96(2020), fixed-revolution rotating drum” |
| Size fraction | Not stated | “2.5–3.5 mm fraction only, sieved per ASTM E11” |
| Conditioning | Not stated | “Equilibrated 24 h at 25 ± 2 °C before test” |
| Reference basis | Absolute number only | “No worse than 1.3× the retained approved reference lot” |
| Bed-load requirement | Usually omitted | “Bulk crush strength per ASTM D7084-23 ≥ 0.5 MPa at 0.5 mass % fines” |
| Crush strength report | Mean only | “Mean, standard deviation and minimum of n ≥ 20 pellets per ASTM D4179-22” |
| Retained sample | Not required | “Supplier retains 2 kg sealed, labelled with lot number and date” |
Two design points in that table are worth highlighting because they are routinely omitted. First, the size fraction clause is not pedantry — it is the single most common reason a mechanical test result is irreproducible between two laboratories, and it is also what makes an attrition index comparable to anything at all. Second, reporting a standard deviation alongside a mean crush strength is what makes the D4179 number useful. A buyer who only receives the mean cannot see a weak tail, and a weak tail is exactly what a bed generates first.
For a buyer running this across multiple product lines rather than a single material, the same structure applies with the method varied by service. A conventional refining catalyst carrier sees bed compaction and thermal cycling, so the bulk crush strength clause carries the weight; a fluid catalytic cracking catalyst sees continuous attrition in a fluidised bed, so the attrition clause dominates. Our article on tabular alumina as catalyst bed support covers the bed-support side of that calculation, where particle shape and mesh distribution change the load path independently of material strength.
Four Mistakes That Produce the Wrong Number
Mistake one: specifying “friability per ASTM D7084” in the purchase order. As set out at the top of this article, D7084 is a bulk crush strength method. A supplier asked for “friability” will usually request clarification, and the round-trip costs two to three weeks of schedule. Worse, some suppliers will accept the clause and quietly run a different method. Write the standard number and the standard title together.
Mistake two: accepting an attrition index with no reference lot and no size fraction. This produces a number that cannot be reproduced or compared. When a shipment is later questioned, there is no way to establish whether the material changed or the test conditions did. This is the failure that turns a routine quality conversation into a commercial dispute.
Mistake three: using a single-pellet crush strength limit as a bed design criterion. Because crush strength scales with the square of the diameter, a limit written for a 3 mm pellet is meaningless when applied to a 5 mm pellet, and because D4179 explicitly excludes extrudates and irregular shapes, it cannot be applied to an extrudate product at all. If your product is an extrudate, a D4179 clause is a category error that will produce either a refusal or a number that describes nothing.
Mistake four: skipping the retained sample until there is a dispute. By the time a dispute exists, the shipped material is gone and the only evidence is a number on a certificate. A 2 kg retained sample per lot, sealed and labelled, costs the supplier almost nothing and is the difference between a conversation and a lawsuit.
Choosing the Test by Application: A Selection Table
Because the three methods measure different things, the selection is a decision about your service condition rather than your preference. The table below maps common industrial duties onto the method that actually predicts the failure you would see, together with the typical acceptance basis used for each. The acceptance figures quoted are industry-typical practice for formed alumina-based products and catalyst carriers rather than universal limits; they are stated so the reasoning is visible, and your own service data should set the final number.
| Application | Dominant failure mode | Governing method | Typical acceptance basis |
|---|---|---|---|
| Fixed-bed PSA adsorber | Bed compaction and screen blinding | ASTM D7084 + D4058 | Bulk crush strength vs reference lot; attrition index below agreed ceiling |
| Pneumatic conveying to reactor | Surface wear from saltation and impact | ASTM D4058 | Attrition index not worse than 1.3× reference, plus abrasion index |
| Fluidised bed catalyst | Continuous attrition of fine particles | ASTM D4058 | Attrition index vs reference at the specified size fraction |
| Tall supported catalyst bed | Static overload at grid and base | ASTM D7084 | Bulk crush strength vs calculated base pressure with 2–3× factor |
| Containerised export handling | Vibration and repeated impact in transit | ASTM D4058 + D4179 | Attrition index vs reference; crush strength mean and minimum over n ≥ 20 |
| Spent-media replacement decision | Accumulated fines blocking internals | ASTM D4058 on a size-fractionated sample | Comparison against incoming certificate for the same lot |
Two patterns in that table are worth pointing out explicitly. No application uses only one method — even where a single mechanism dominates, the supporting test tells you whether the failure is progressing faster than the reference material would suggest. And the acceptance basis is always a comparison, never an absolute number, A specification built on comparisons is one a supplier can satisfy reliably and a buyer can audit.
Frequently Asked Questions
Is ASTM D7084 a friability test, and what should I write in my purchase order?
No. ASTM D7084-23 is Standard Test Method for Determination of Bulk Crush Strength of Catalysts and Catalyst Carriers, covering formed catalyst particles from 0.8 mm to 4.8 mm. Write the method as bulk crush strength, cite the standard by number and edition, specify the size fraction, and state the fines criterion — typically 0.5 mass % of material below 500 µm or broken particles — because the criterion changes the reported value significantly.
Which test predicts dust better for a fixed-bed PSA vessel?
For a fixed bed that is loaded, sealed and left in place, ASTM D7084 bulk crush strength is the more relevant number, because it measures the resistance of an assembled bed to the static load it actually carries and reports the result as a pressure you can compare against the bed loading. The ASTM D4058 attrition index remains a useful supporting figure for handling and transport stages, but it is not the driver of bed life in a static vessel.
We convey our pellets pneumatically. Which number should govern the acceptance limit?
ASTM D4058. Pneumatic conveying is the highest-energy dynamic handling condition a pellet experiences — repeated impact, saltation along the pipe wall and inter-particle collision — so surface attrition and abrasion dominate and the Attrition Index is the directly predictive measurement. Specify the abrasion index as well where the product is an extrudate or tablet, since the flat faces abrade differently from the curved surfaces.
Can I use one acceptance limit for both my molecular sieve and my catalyst carrier?
Not without splitting the specification by product, and you should not try. The two materials differ in binder chemistry, in formed shape, in the size fractions you buy, and in the service conditions they see. A single limit across both invites rejection of a perfectly good shipment. Write one clause set per product line, each with its own reference lot, and you will get comparable numbers within a product family rather than across unrelated ones.
Why does the same lot give different bulk crush strength results in two laboratories?
Three factors account for almost all of the variation: packing density achieved in the test cell, the ratio of bed height to cell diameter, and the moisture content of the sample. Committee research on bulk crush testing specifically identified these as the critical parameters. The standard addresses the first two through a standardised cell geometry, but neither moisture nor packing can be fully controlled across laboratories, so absolute comparison between sites requires either a common reference sample or a common test house.
Is an ASTM D4179 single-pellet crush strength of 40 N a good result for a 3 mm molecular sieve bead?
It is unanswerable without context, which is the central limitation of the method. Crush strength scales roughly with the square of the particle diameter, so the value has meaning only against a reference material at the same size. What is interpretable is the distribution: request the mean, the standard deviation and the minimum over at least 20 pellets. A high mean with a wide standard deviation indicates a population with a weak tail, and that tail breaks first in service.
Does the attrition index need to be reported for both spherical and pellet-formed grades?
Yes, and the report should state the shape and size fraction explicitly. Spheres and extrudates have different surface geometries and different contact mechanics in the rotating drum, so their indices are not comparable to each other. The same principle applies across our product forms — the differences between activated alumina pellets and beads and between spherical and extrudate catalyst carriers show up in mechanical testing as much as in pressure drop and diffusion behaviour.
How do I convert a bulk crush strength in MPa into an allowable bed height?
Use the pressure at the base of the bed, calculated from the bulk density of the charge and the depth of media above the point of interest, then apply an appropriate safety factor. In practice most engineers work with a factor of roughly 2 to 3 against first fracture, because the bulk crush strength value is a 0.5 mass % fines criterion rather than a catastrophic failure point, and because real beds experience compaction, thermal cycling and liquid carryover that the laboratory test does not reproduce. For tall catalyst columns it is worth running the calculation at several levels rather than only at the base, because localised compaction under a distributor can concentrate load on the particles immediately below it.
What changes the dust generation rate after the media is already in service?
Four operating factors dominate, and all of them are outside the certificate. Thermal cycling between adsorption and regeneration changes the expansion and contraction of the pellet and loosens the surface. Water carryover from a poor separator hydrates the binder and softens the particle. Differential pressure surges across the bed cause the charge to move and rub. And high velocity at the inlet distributor scours the top of the bed. This is why the attrition index from the certificate is a starting point rather than a forecast, and why a plant that sees dust in service should measure attrition on a spent sample rather than argue about the incoming certificate. Our guide to why some lots of molecular sieve dust more than others covers that sampling plan in detail.
Should the mechanical test be run on the finished catalyst or on the carrier before impregnation?
On the finished material, wherever that is what you buy. Impregnation, calcination and reduction all affect the mechanical strength of a catalyst, sometimes substantially — the impregnation step in particular can weaken a formed pellet. If you buy a preformed carrier and impregnate it yourself, the D4058 and D4179 data are for the carrier as supplied, and you will need to establish the effect of your own processing separately. If you buy the finished catalyst, the supplier’s data must be on the finished product, not on the carrier.
Is there a European equivalent for these three methods?
Not a one-to-one set. The ASTM methods in Committee D32 are the reference methods most widely used internationally, and they are what most global supplier certificates cite. European buyers often see EN 12904 and EN 12915 referenced in activated alumina documentation, and these are drinking-water treatment product standards with different scopes and test requirements — they are not substitutes for a D4058 or D7084 mechanical clause. If your specification is issued under EU rules, keep the ASTM mechanical method as the performance requirement and use the EN standards only where they genuinely apply.
What is the single most common reason a shipment is rejected on mechanical properties?
Procedural, not material. In order of frequency: the sample was not taken from a properly segmented shipment and was not size-fractionated before testing; the moisture state was not controlled, so the two laboratories conditioned the sample differently; or the result was compared against an absolute number rather than a named reference lot, so supplier and buyer applied different acceptance logic to the same measurement. All three are prevented by the clause elements set out earlier, at no cost in material.
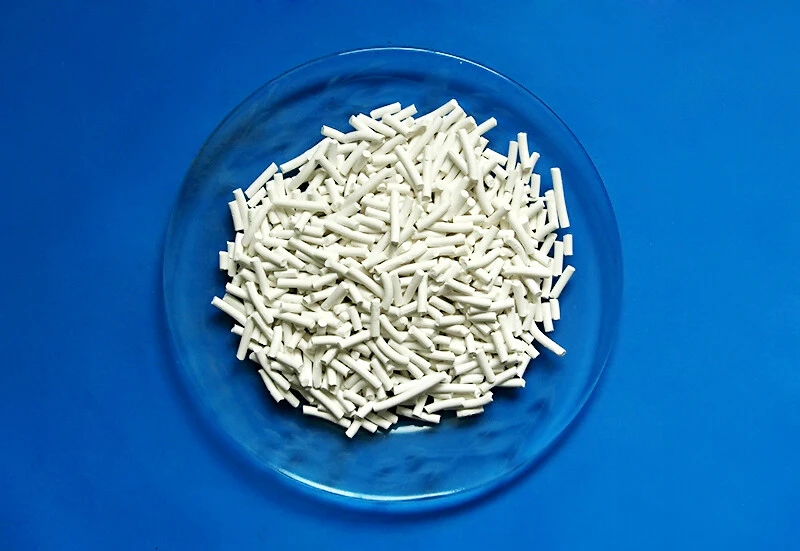
Formed Catalyst Carrier & Molecular Sieve
Spherical and formed grades supplied with per-lot attrition index, bulk crush strength, particle size distribution and crush strength distribution data, so your mechanical acceptance clause has a documented baseline.
View Product Details →Next Steps
If your team currently relies on a single crush strength number from a certificate of analysis, the practical first step is small: identify which of the two failure mechanisms your service actually produces, and make sure the corresponding standard is named in the purchase agreement. For most fixed-bed adsorbent applications that means adding a bulk crush strength clause per molecular sieve or activated alumina charge, and for conveyed catalyst carriers adding a size-fractionated attrition index against a named reference lot. Both changes cost nothing and remove the most common source of mechanical quality disputes.
For buyers who want the numbers checked against their own service conditions rather than accepted on a certificate, or who need a like-for-like comparison across alumina powder and granular grades, send us the application, the service temperature and pressure, and the diameter and depth of the bed, and we will work through the test selection with you before the next order is placed.
Talk to an engineer: WhatsApp +86 133 2522 2240 or email barry@aluminaworld.com. Share the application, the media type and the bed geometry, and we will return a written test-selection recommendation and the matching specification clause — before the order is placed, not after.
💬 WhatsApp